
10 Corey Drive Barrington, IL 60010
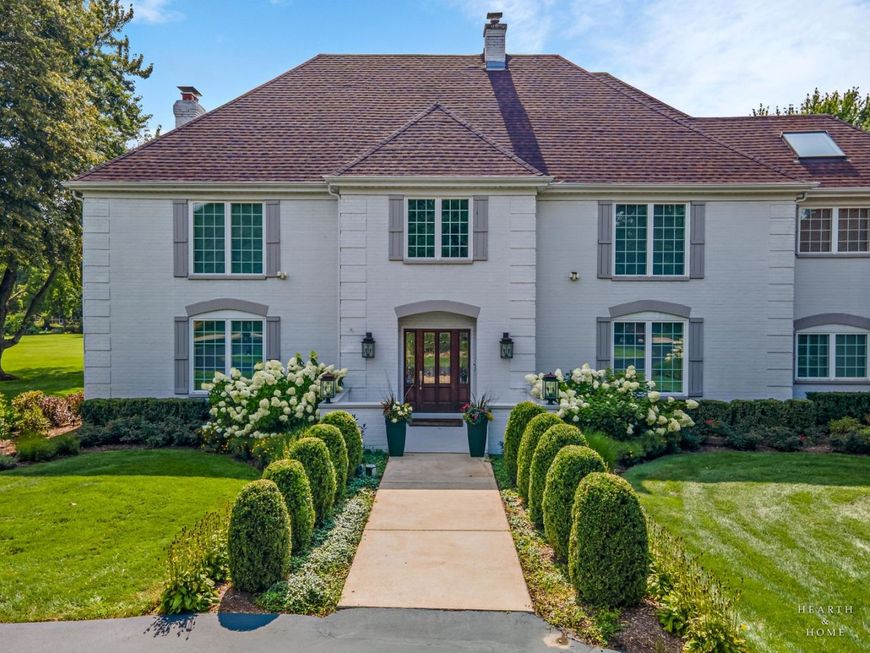
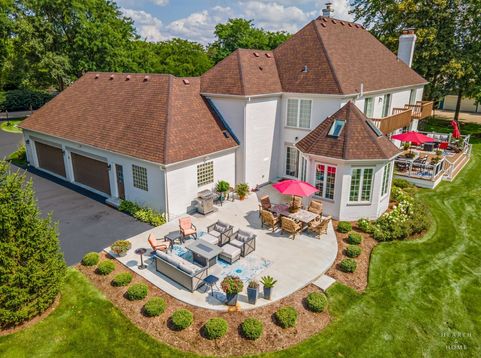
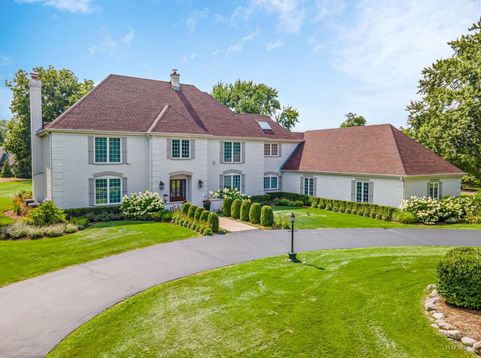
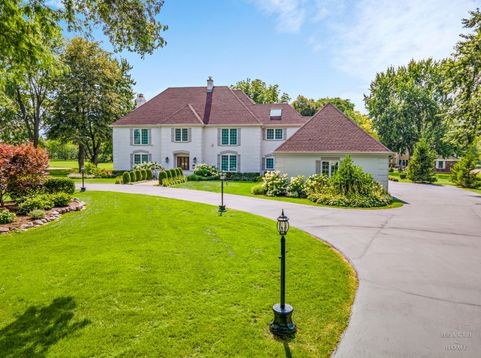
When you drive through the secure gates of The Glen you immediately feel the magic of this Exclusive Luxury Community that surrounds a spectacular beach and waterfront display. The Glen is not just a subdivision; it is a lifestyle! 10 Corey Drive sits pristinely on over an acre of beautifully manicured land taking in breathtaking views. The stunning drive lets guests know they have arrived! The Cathedral Foyer welcomes you with lots of natural light that illuminates the entire home. Adjacent to the foyer is an elegant living room and on the opposite side of the foyer is the formal dining room with a fabulous view. The exquisitely designed kitchen features beautiful custom finishes, and a stunning atrium eating area! The kitchen is surrounded by lots of windows and opens to a cozy family room. The main floor also showcases hardwood floors through most of the main living area, a recently updated powder room, a super functional mudroom with laundry room and access to well-appointed 4 car heated garage that has excellent epoxy flooring and is heated! The garage also has optional space for a workshop or additional toy storage! There is already a 220 amp outlet for EV charging in place! The Top floor is equally as impressive with 4 very generous bedrooms! The Master Suite is soft and romantic. It steps into a luxurious master bathroom with double vanities and a free-standing soaking tub. Enter the beautiful backyard so many ways and enjoy the patio that encompasses the entire length of the home- Perfect for entertaining! This home attends fabulous schools, has close access to the interstate, minutes to Metra, shopping, dining and more! Live as though you are on vacation all year long by enjoying the beach, fishing, canoeing, kayaking, and picnics in the summer. Love where you live!

Baird & Warner Sandra Ariza Agent Cell: 847.432.0500 Email
Property Details
Amenities
Feature Descriptions
Room Information
Schools
Disclaimer: The accuracy of all information regardless of source, including but not limited to square footage and lot size, is deemed reliable but not guaranteed nor warranted and should be personally verified through personal inspection by and/or with the appropriate professionals.
Location
See details and scored characteristics about this location.



Listing Office: Keller Williams Success Realty
Listing Office Phone: 847-381-9500

Member Participants (and their affiliated licensees, if applicable) shall indicate on their websites that IDX information is provided exclusively for consumers’ personal non-commercial use, that it may not be used for any purpose other than to identify prospective properties consumers may be interested in purchasing, that the data is deemed reliable but is not guaranteed by MLS GRID, and that the use of the MLS GRID Data may be subject to an end user license agreement prescribed by the Member Participant’s applicable MLS if any and as amended from time to time. MLS GRID may, at its discretion, require use of other disclaimers as necessary to protect Member Participant, and/or their MLS from liability.
Based on information submitted to the MLS GRID. All data is obtained from various sources and may not have been verified by broker or MLS GRID. Supplied Open House Information is subject to change without notice. All information should be independently reviewed and verified for accuracy. Properties may or may not be listed by the office/agent presenting the information.
Select a format below, new window will open and will prompt you to print.


AWARD WINNING SERVICES


GLOBAL REACH & HOME INSURANCE



Market Report
Sign up today to stay updated on what’s happening in your local real estate market.
